Bridel - Top Floor
Residential · Luxembourg
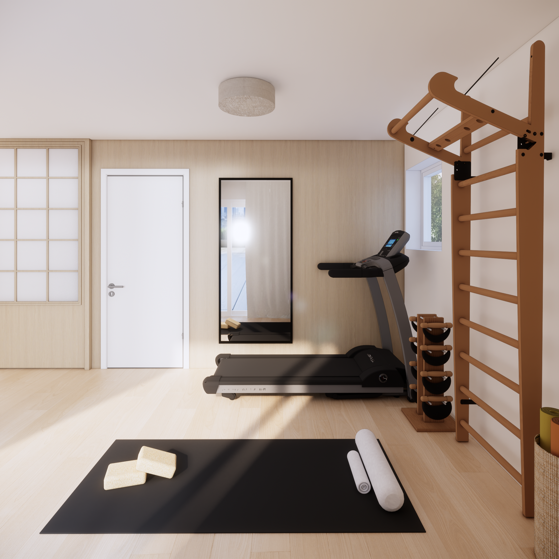
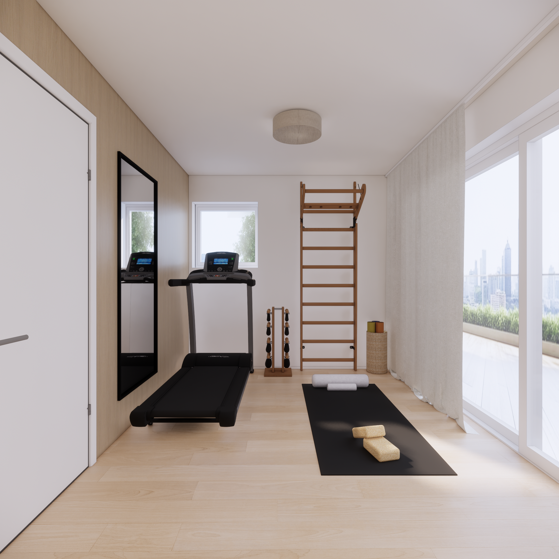
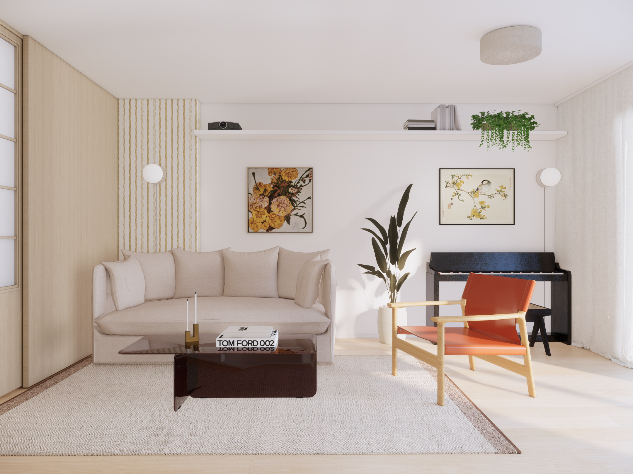
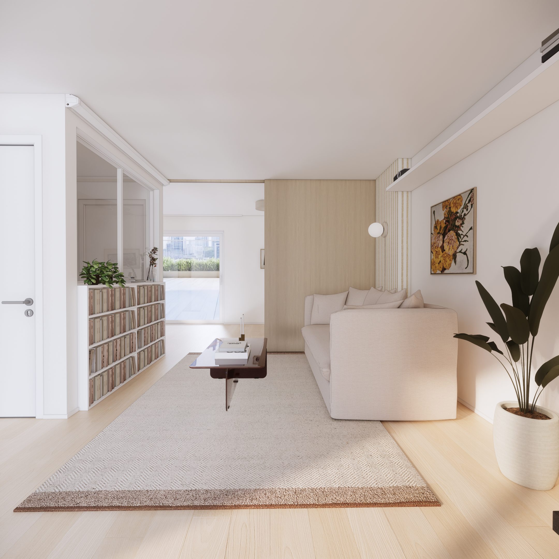
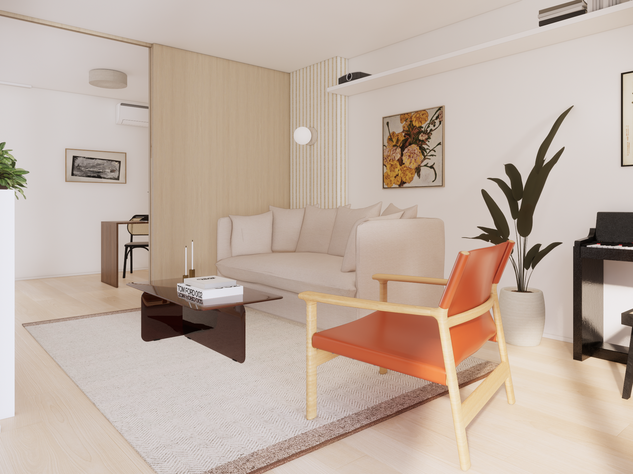
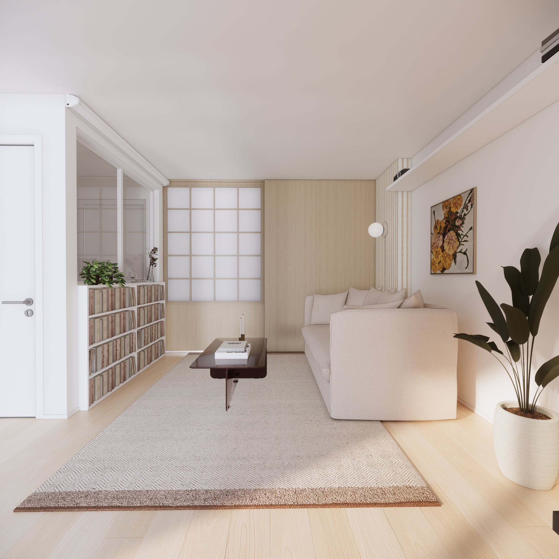
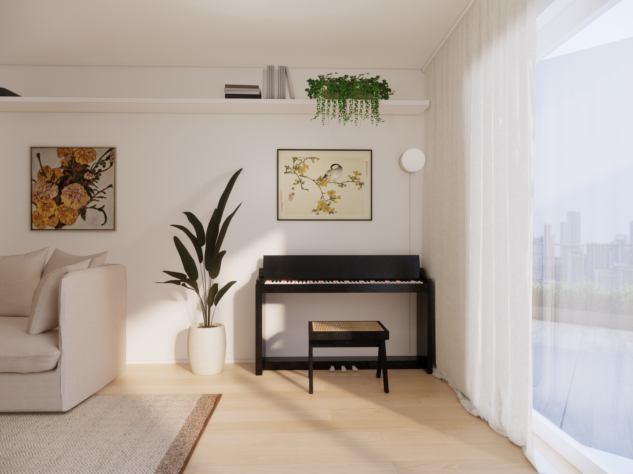
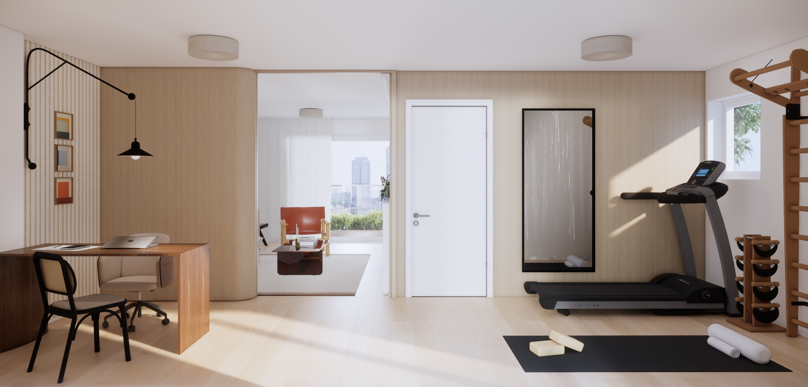
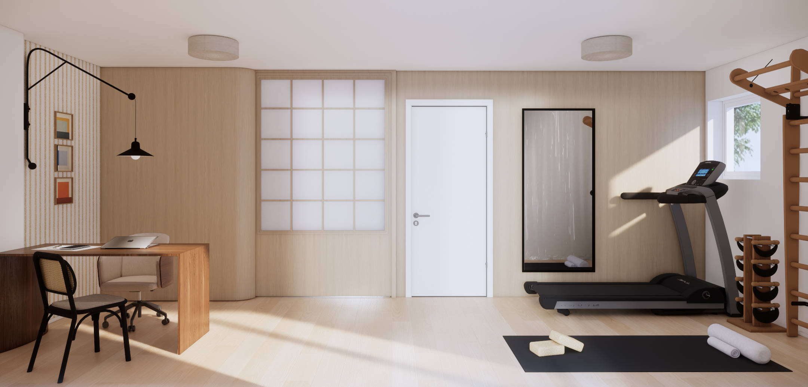
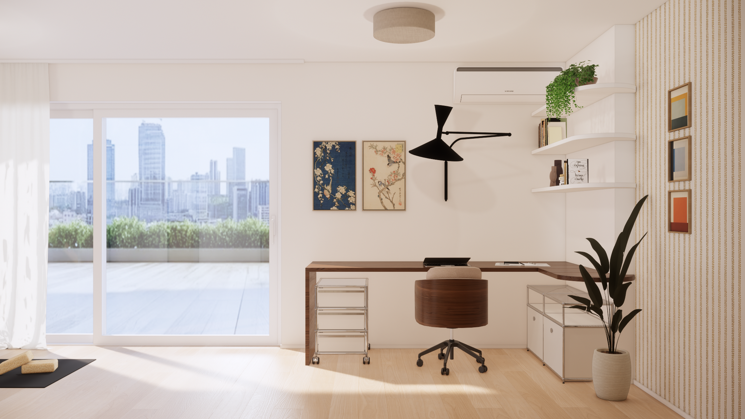
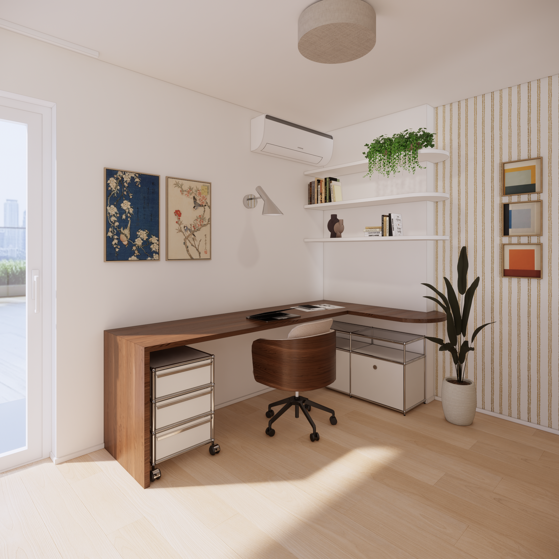
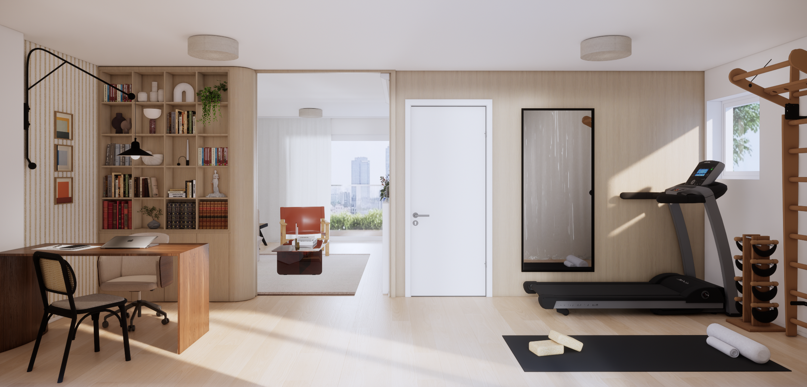
An underused top floor reworked into three functions in one open volume — a guest room, a home office and a gym. A bespoke divider + bookcase lets the spaces work independently: the office stays usable and undisturbed while the guest room is in use, then opens back up when it isn't. One floor, flexible enough to change with the day.
Renders shown; project completed, photoshoot pending.