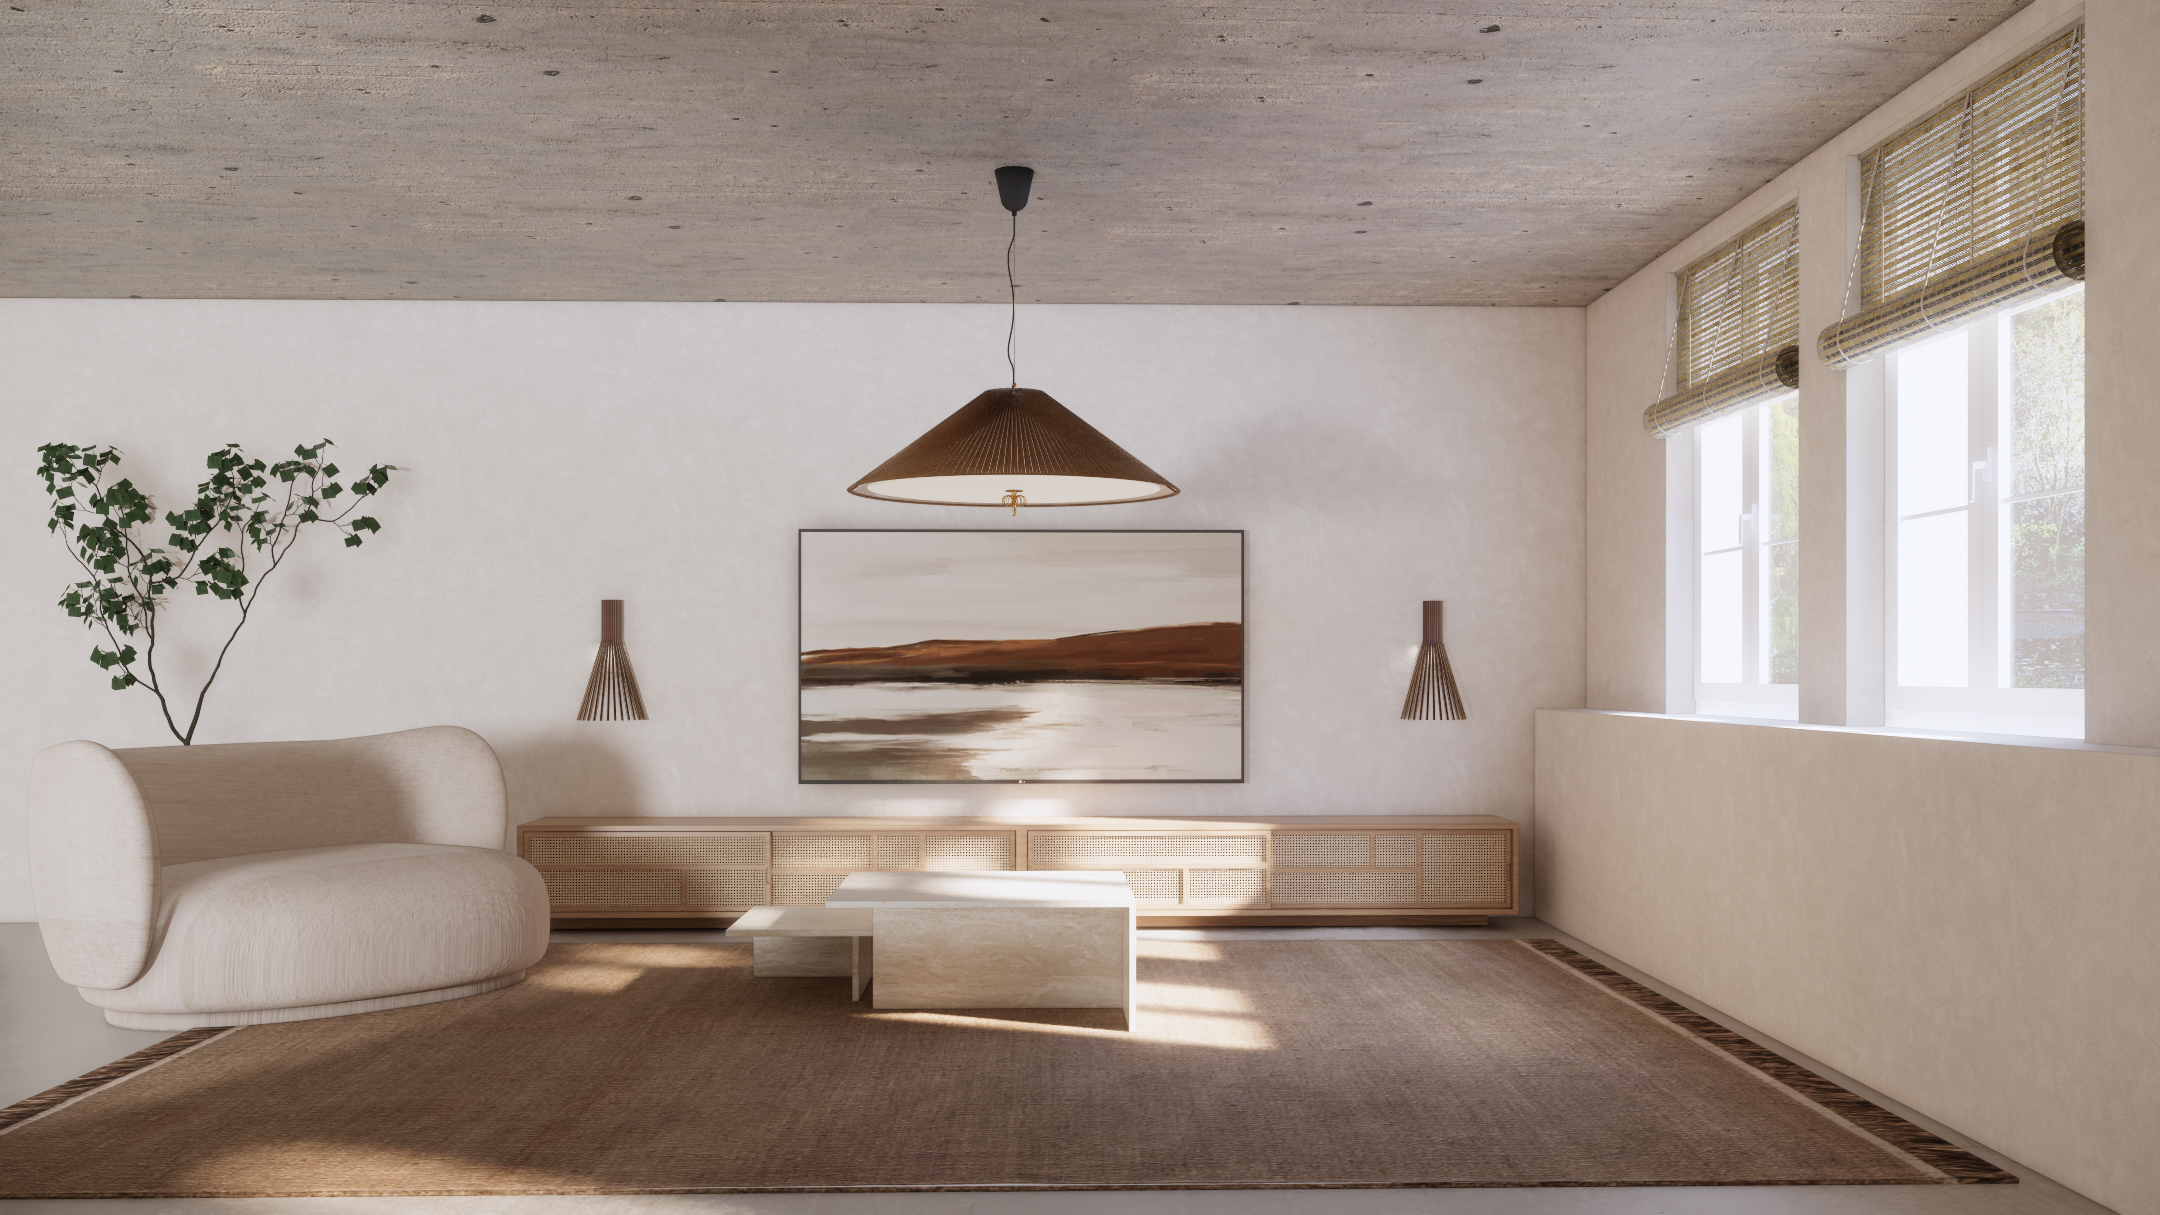
A Family Home, Reimagined
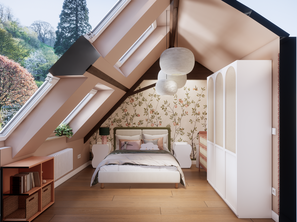
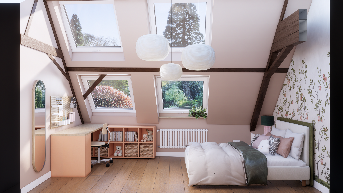
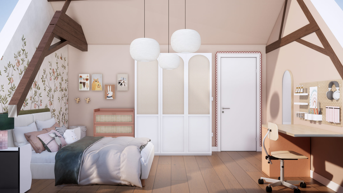
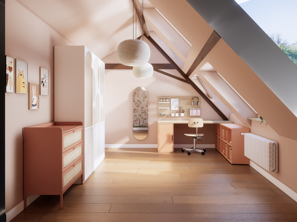
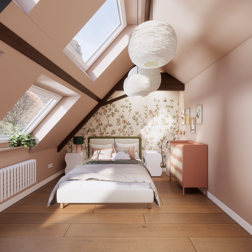
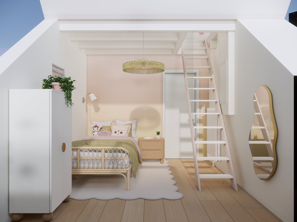
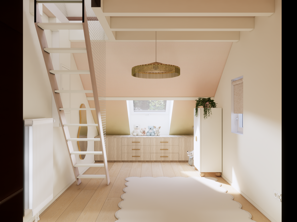
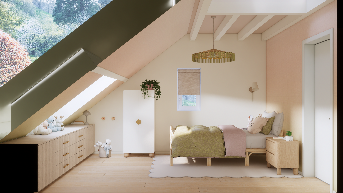
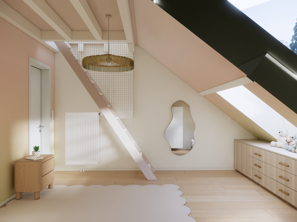
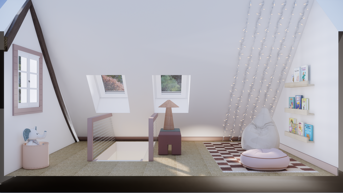
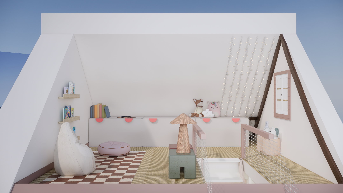
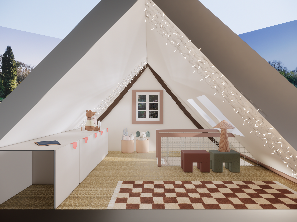
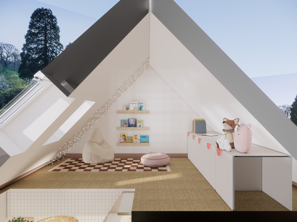
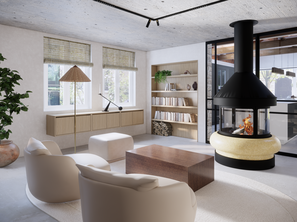
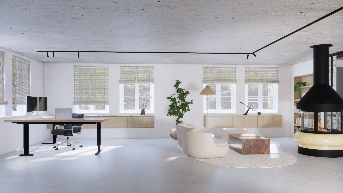
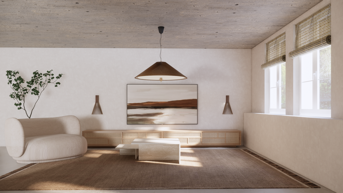
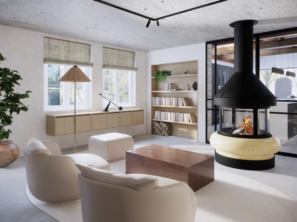
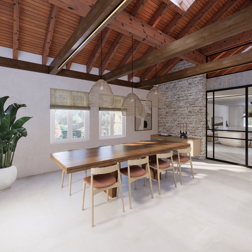
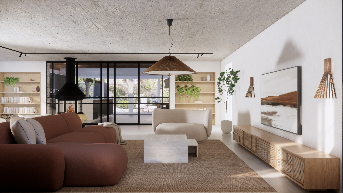
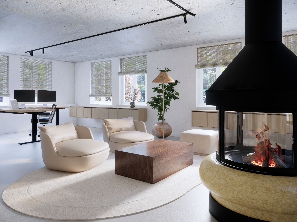
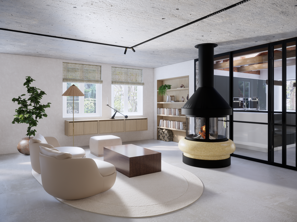
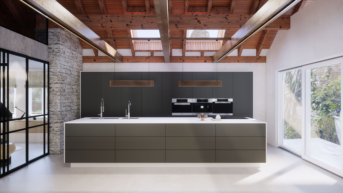
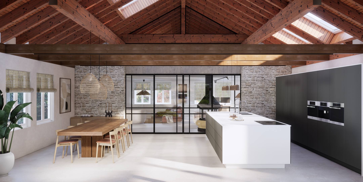
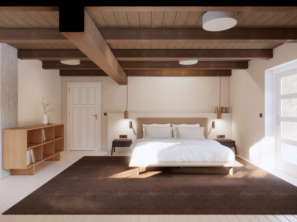
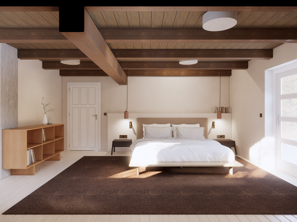
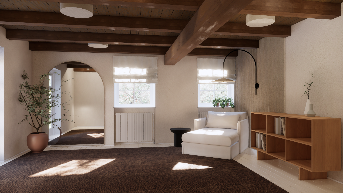
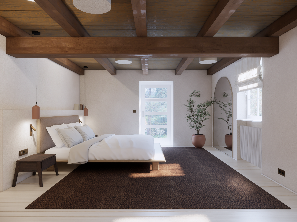
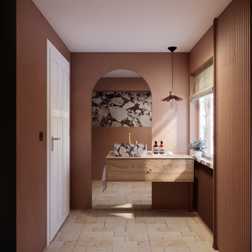

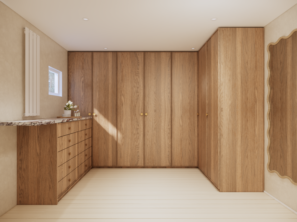
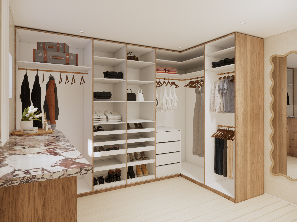
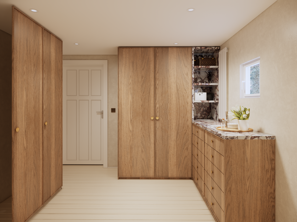
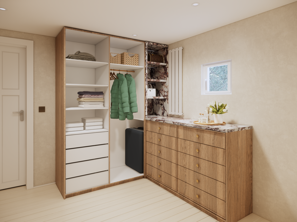
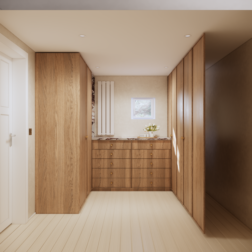
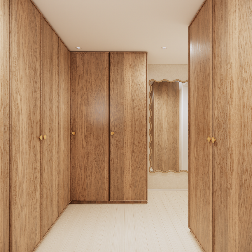
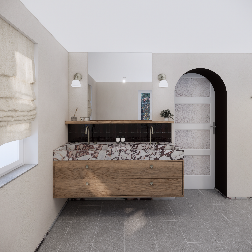
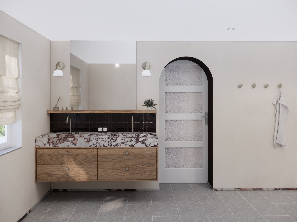
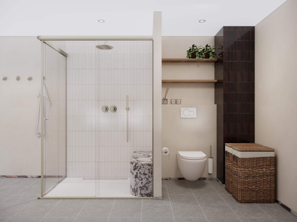
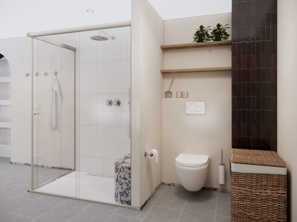
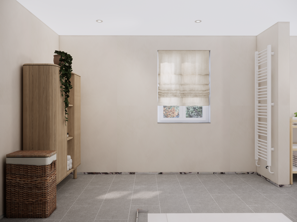
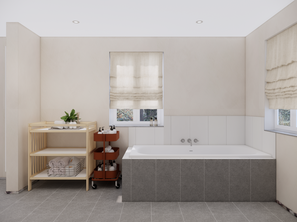
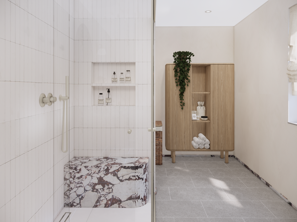
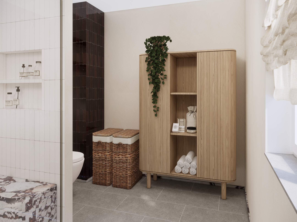
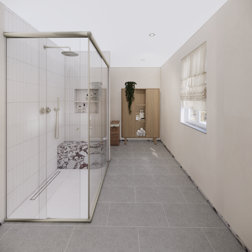
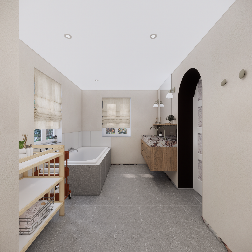
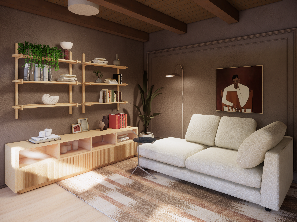
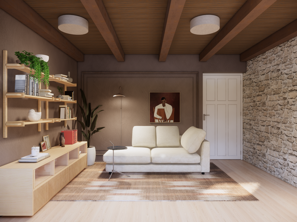
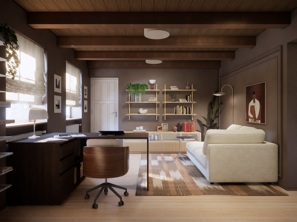
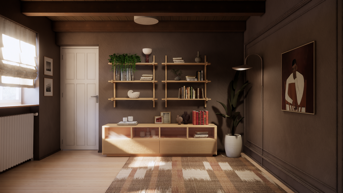
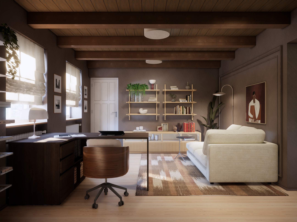
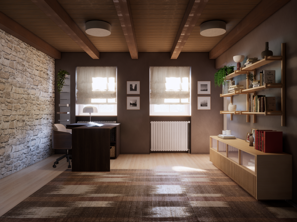
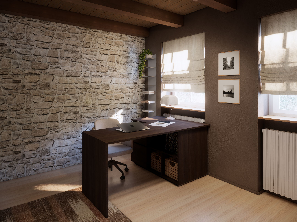
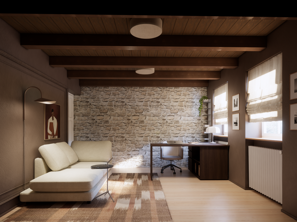
Residential · LuxembourgA whole-home project spanning the main living and dining areas, the principal bedroom and ensuite, a children's room, dressing room and guest WC. Each space was resolved on its own terms while holding to a single material language across the house — so the rooms feel distinct but unmistakably part of one home.
The design brought together layout, palette, lighting and custom joinery developed with independent makers, worked through room by room into one coherent scheme.
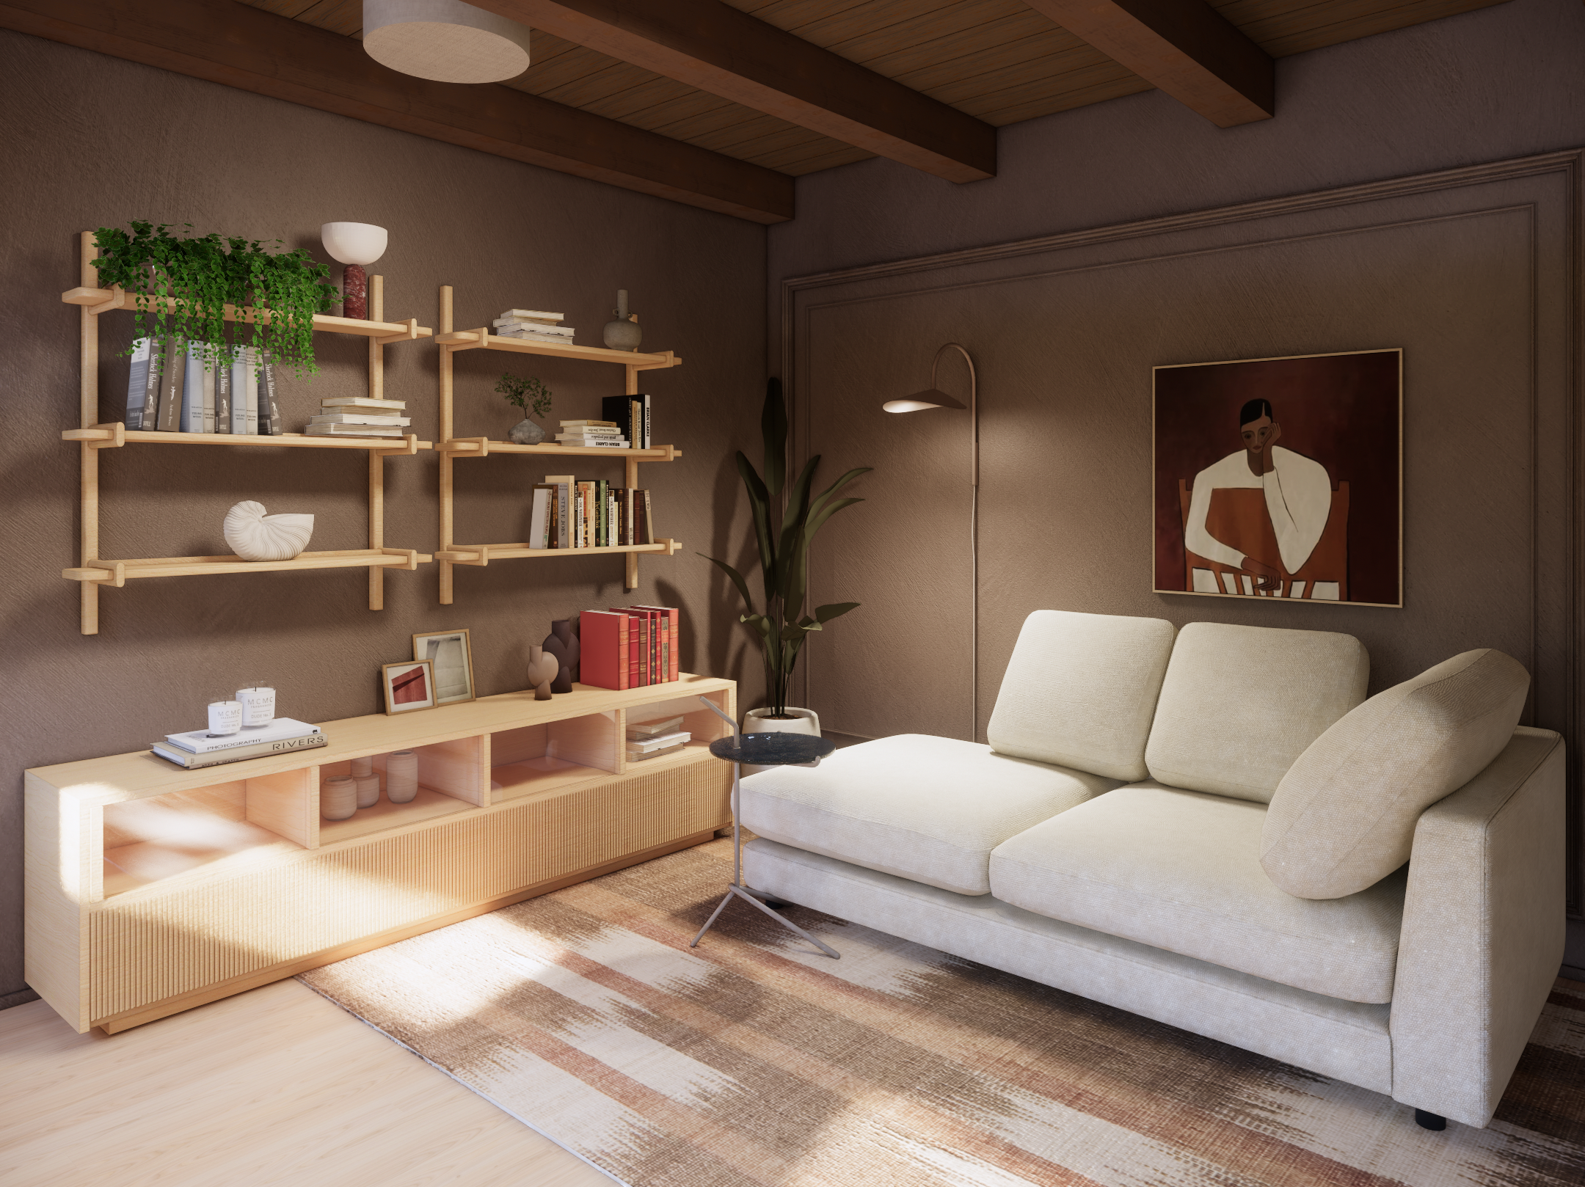
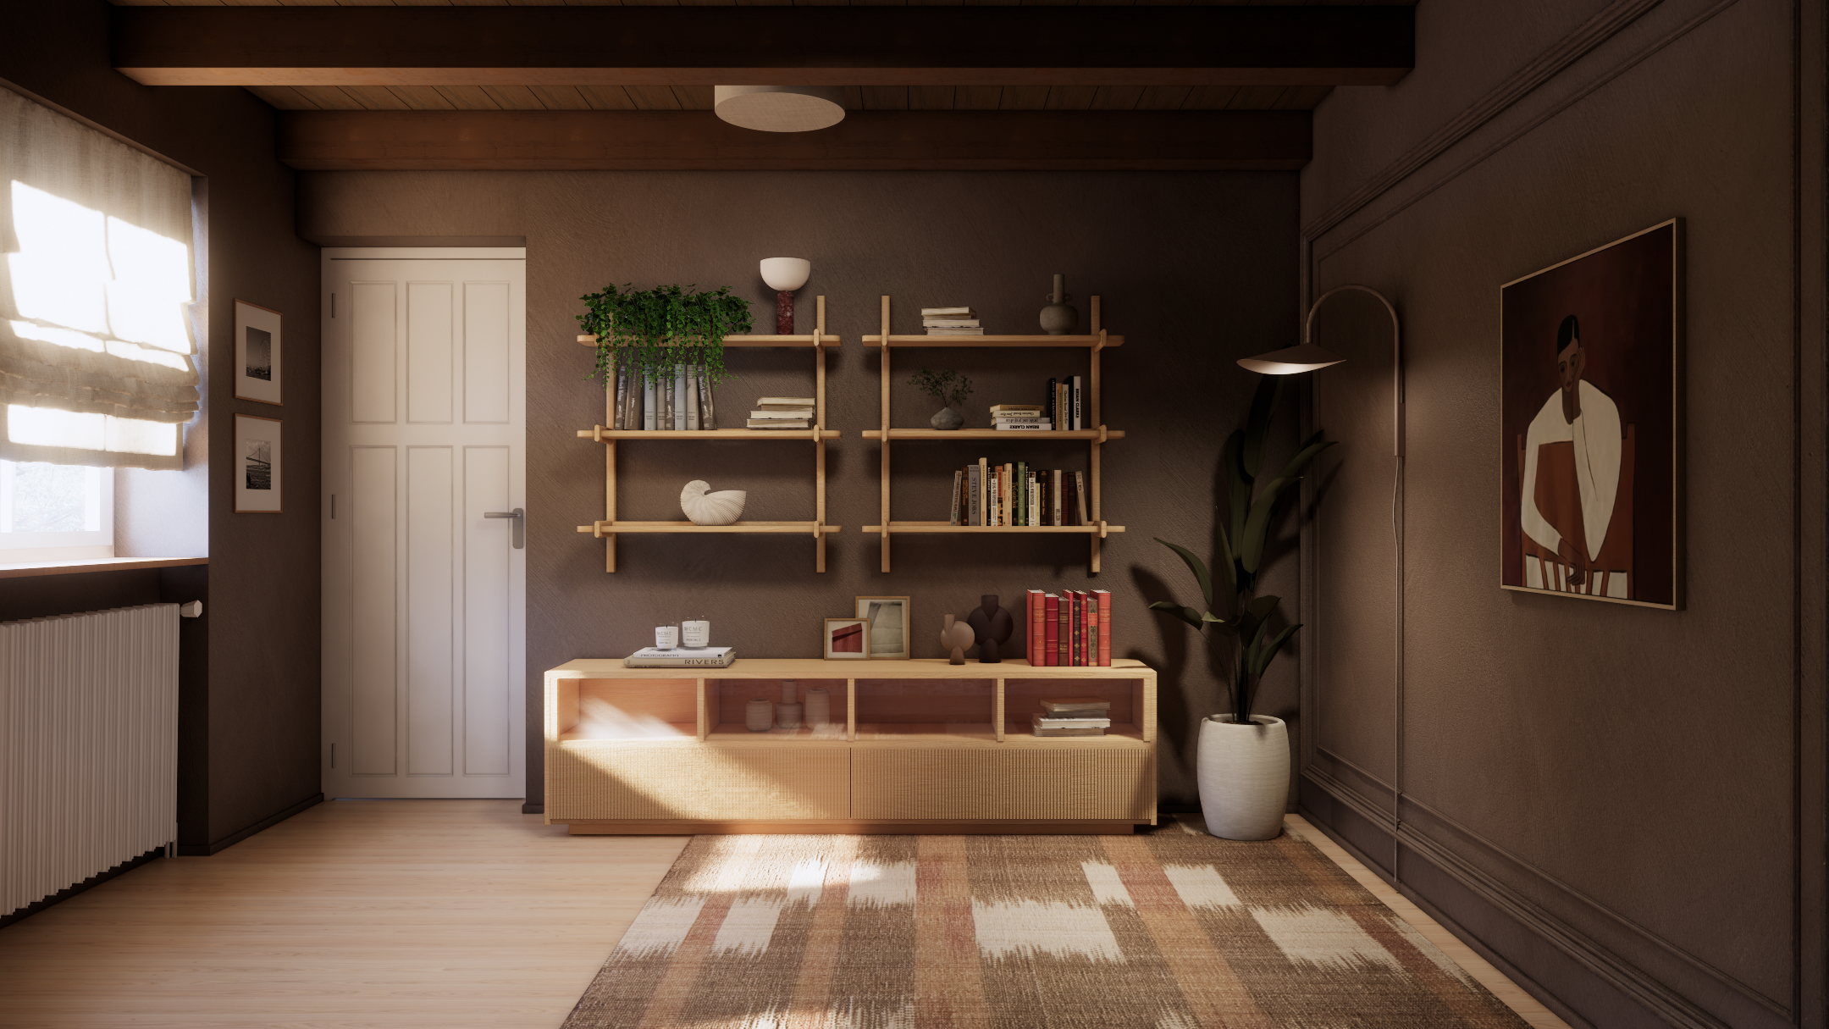
Design renders — the studio's proposed scheme for the home.
No photos for privacy reasons.