
Project Rose
A home redesigned around the way a family lives.
Project Rose is a complete interior redesign of a family home in Luxembourg. The brief was simple to describe and complex to execute: create a space that feels calm on a Tuesday morning and genuinely beautiful on a Saturday evening.
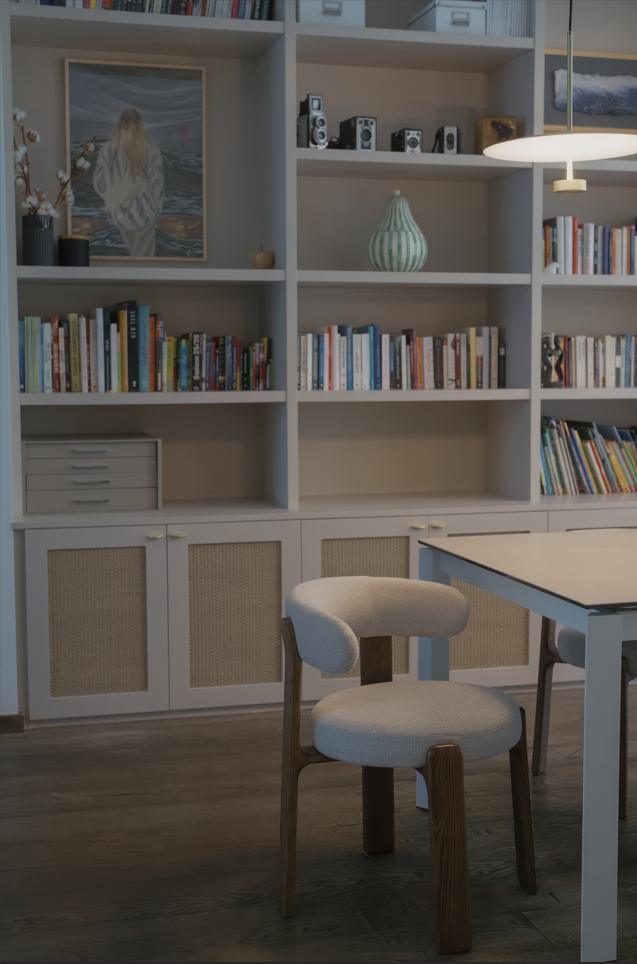
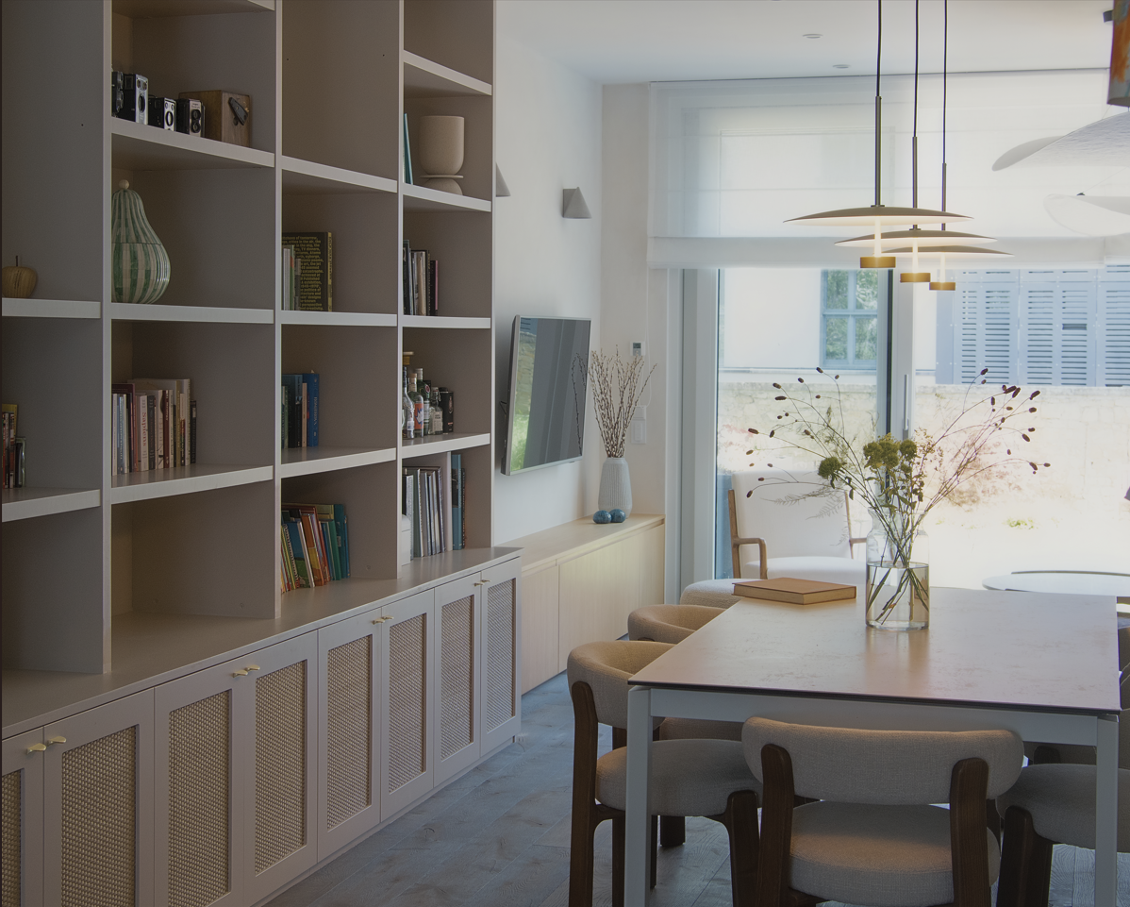
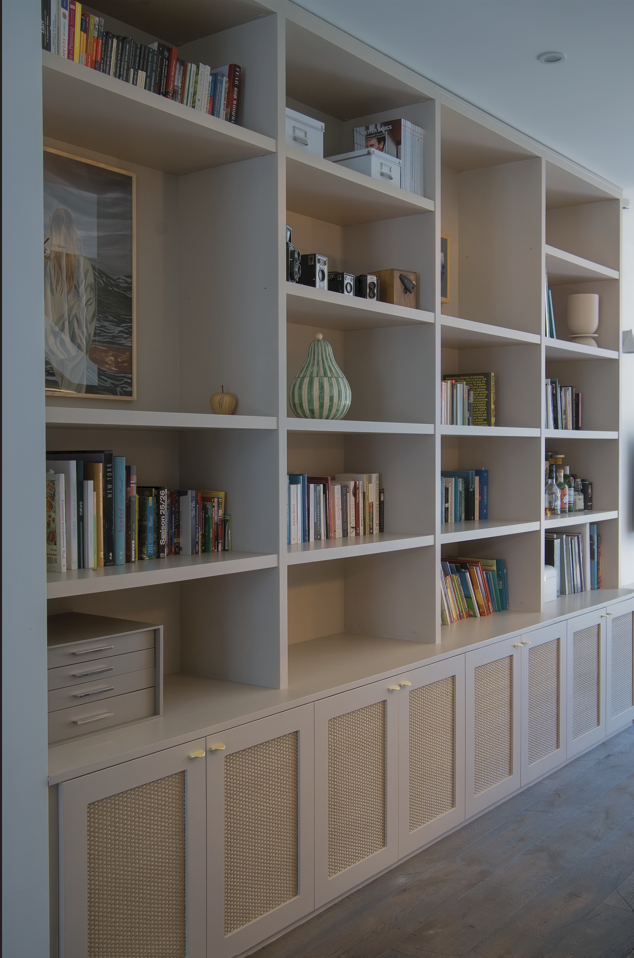
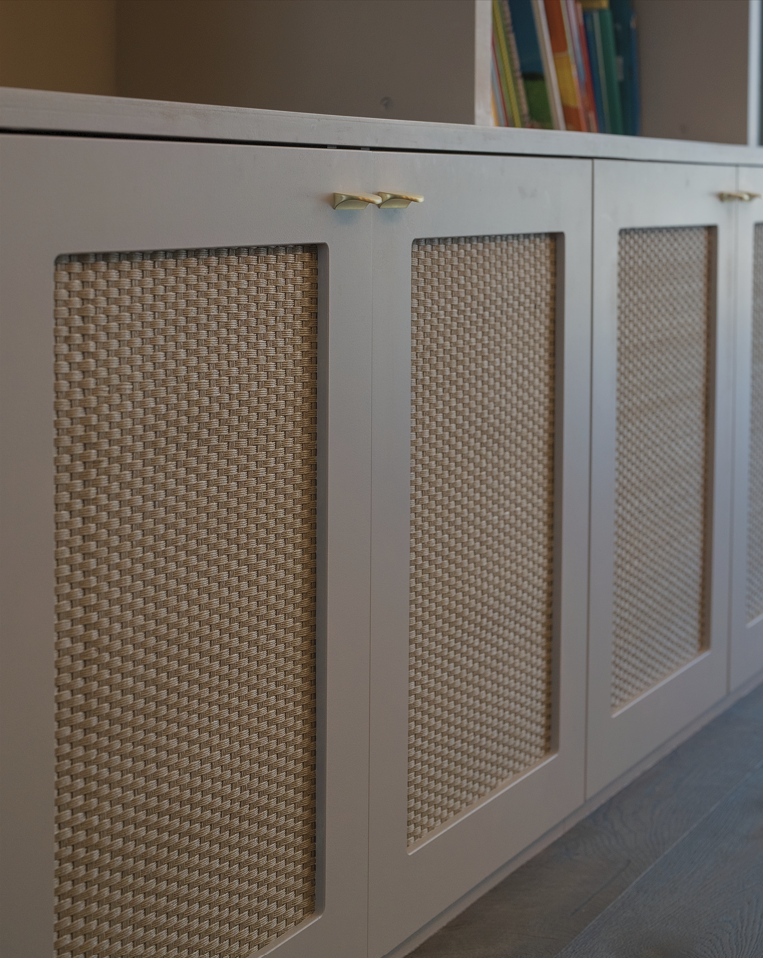
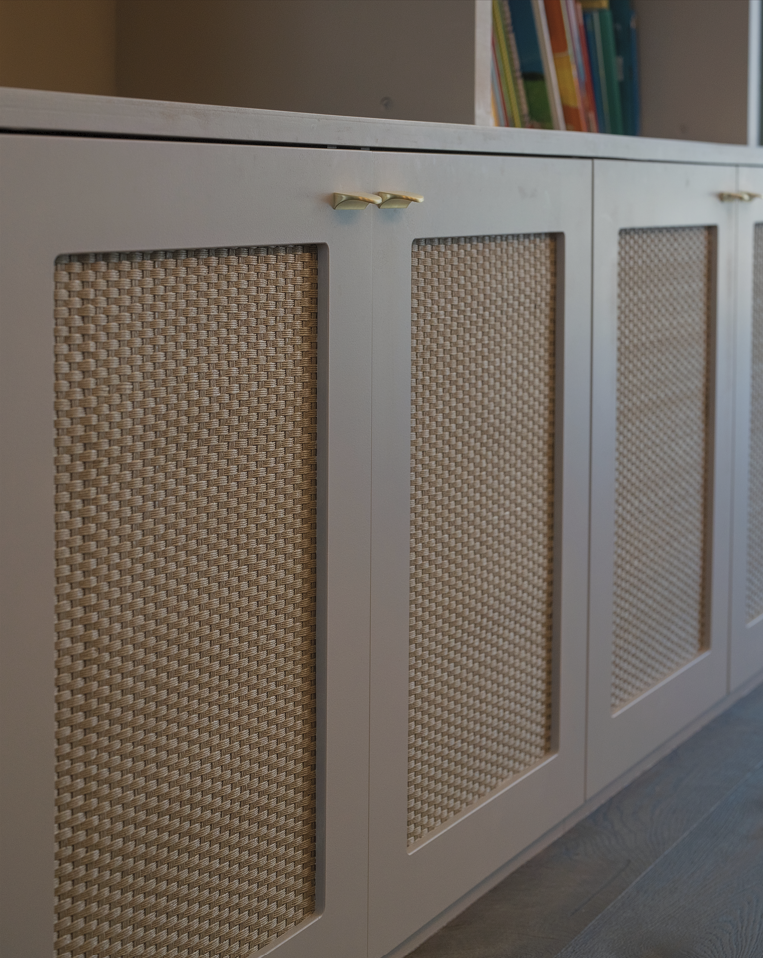
The centrepiece is a bespoke floor-to-ceiling joinery wall in the living and dining area — redesigned from scratch, painted by hand, finished in a warm putty tone with cane panel inserts and brass hardware. Around it, a carefully curated selection of furniture, lighting, and materials chosen not for trend but for longevity.
Sector · Residential · Luxembourg · 2024 — 2025
Before we began.
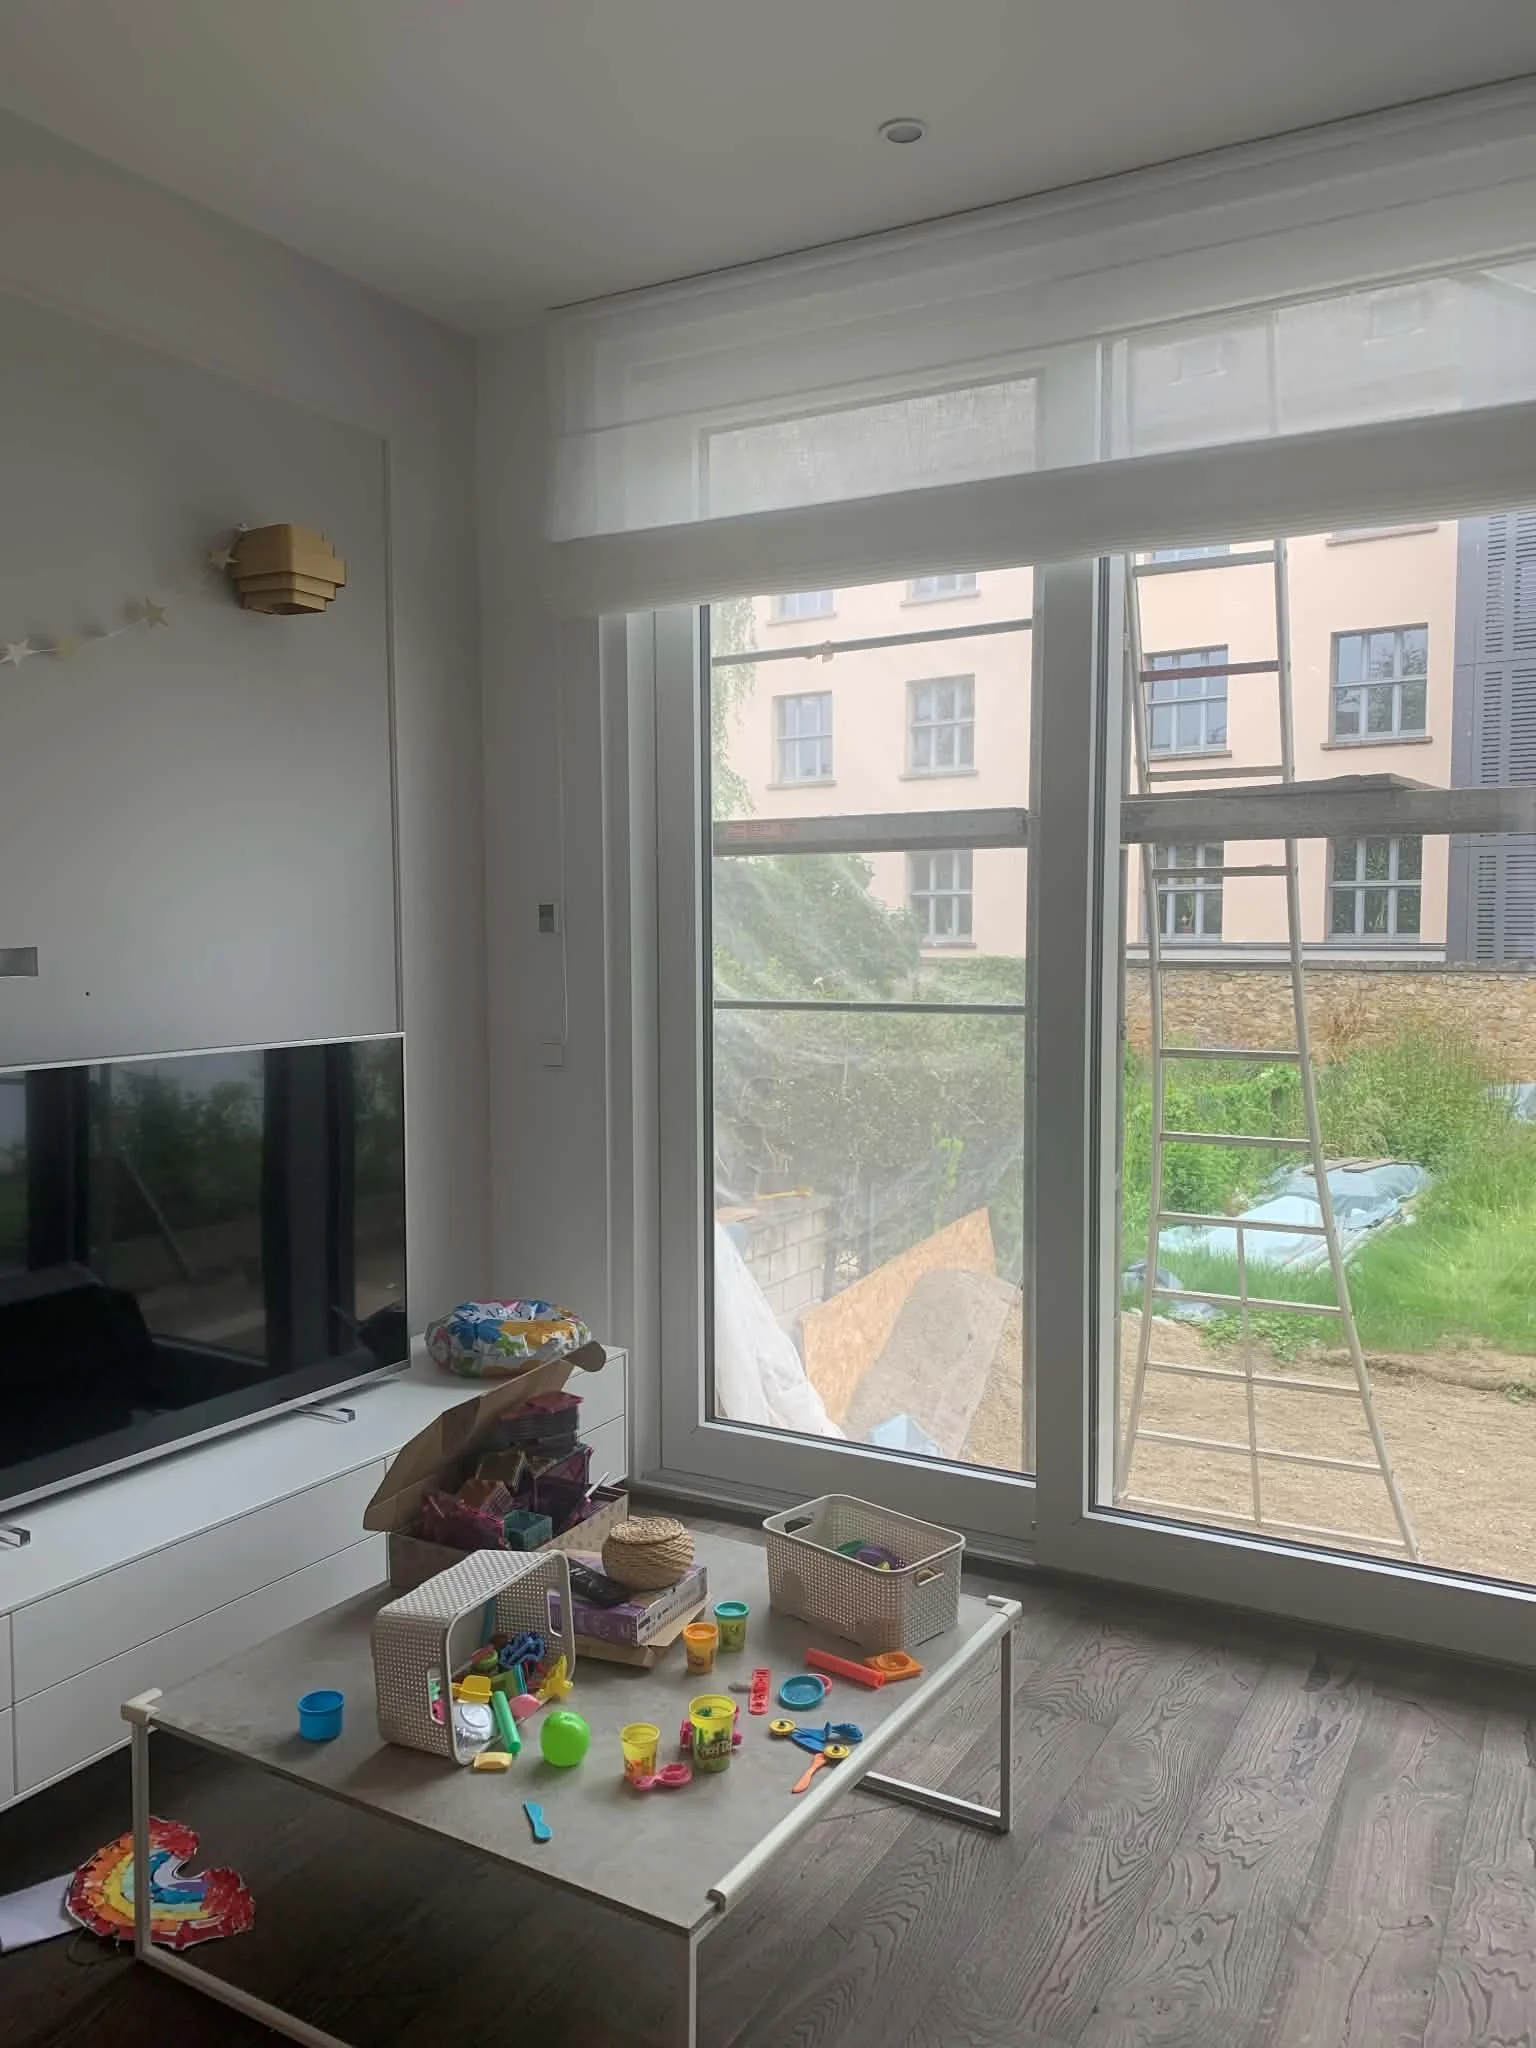
Every project starts with an honest assessment of what is there. In Project Rose, the bones were good — generous proportions, natural light, a family already living well in the space. What was missing was coherence. The joinery was absent. The lighting was generic. The furniture had arrived over time without a considered plan.
The brief was not to start again. It was to give the space the intention it deserved.
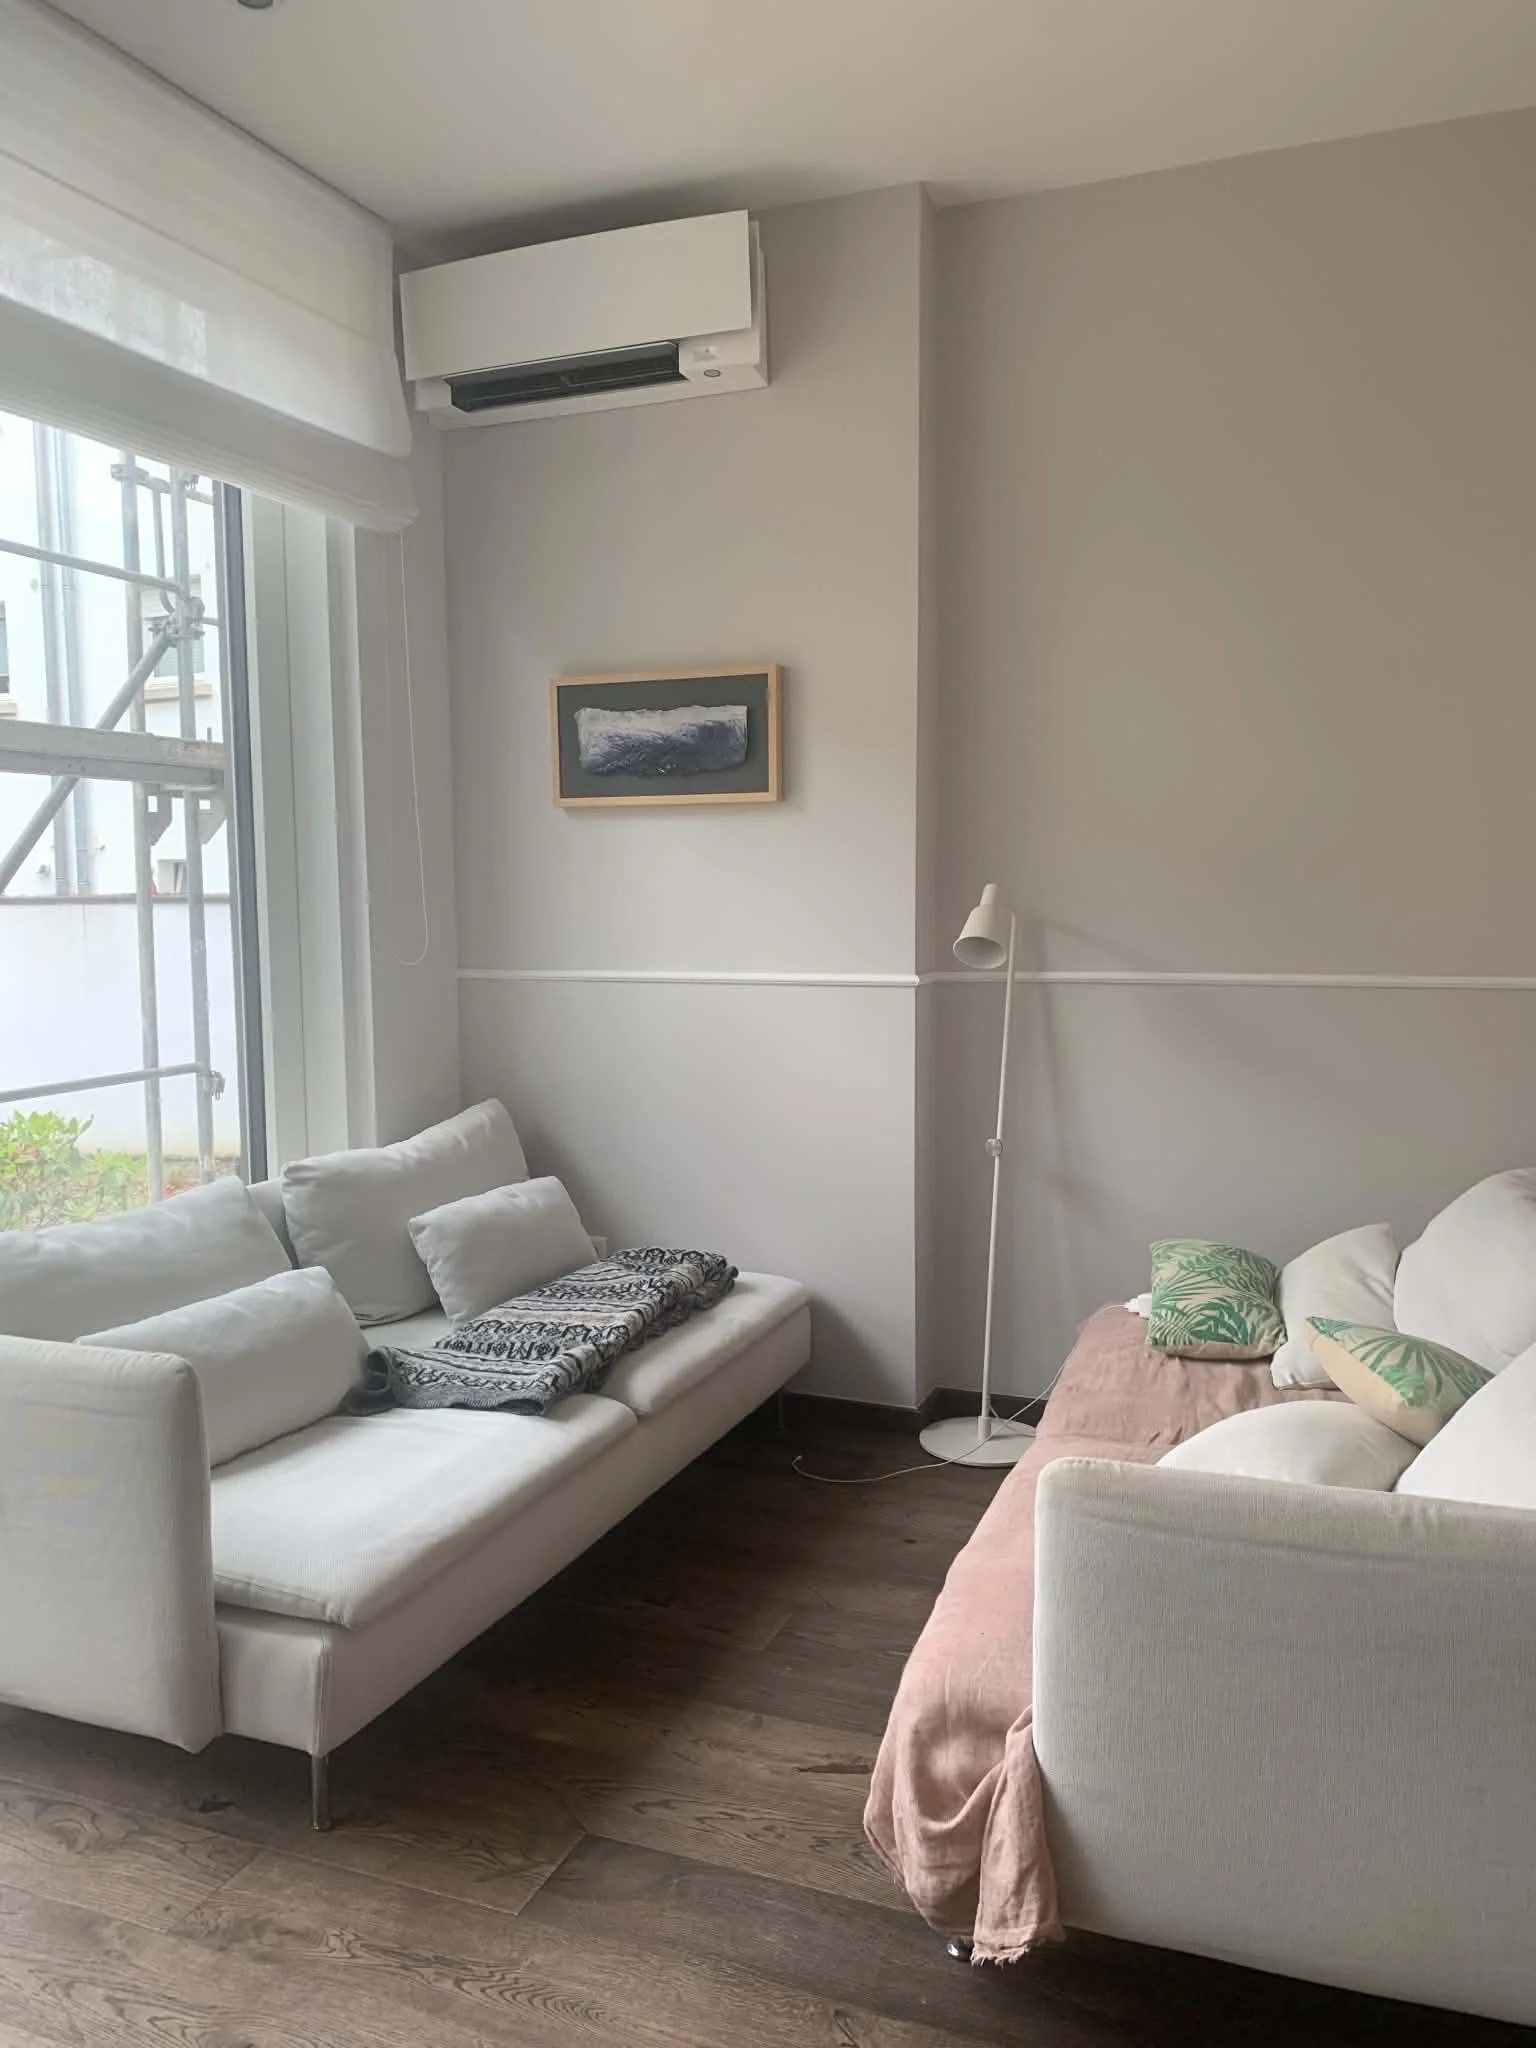
The living area before — existing furniture, no architectural detail.
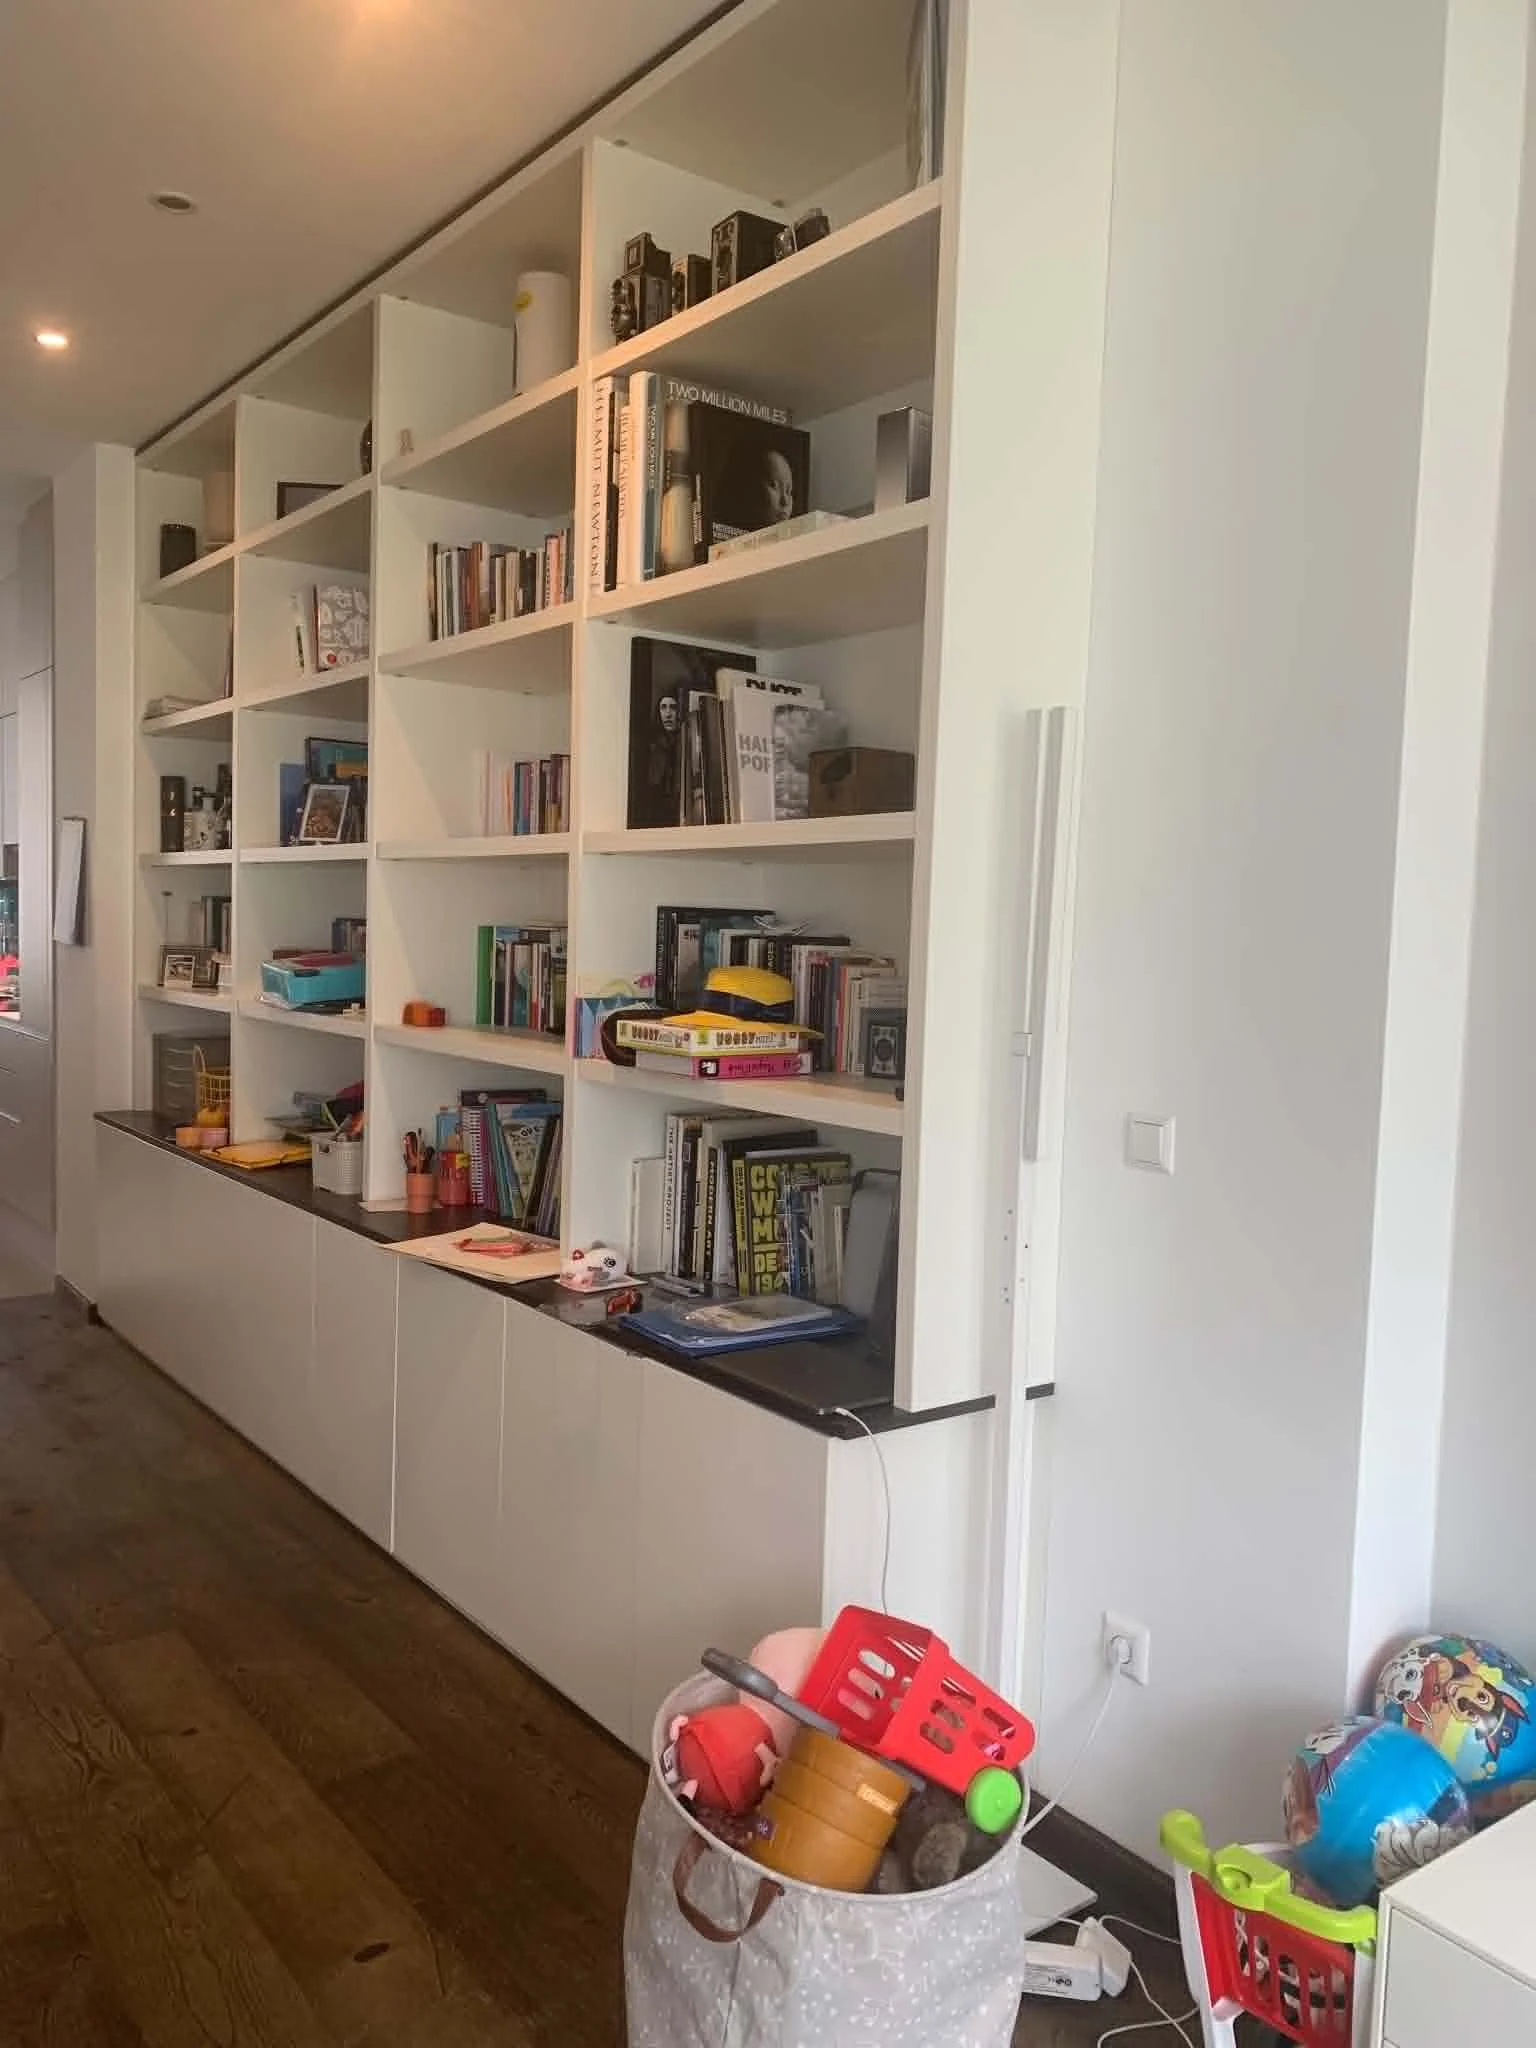
The joinery wall before — installed but unstyled.
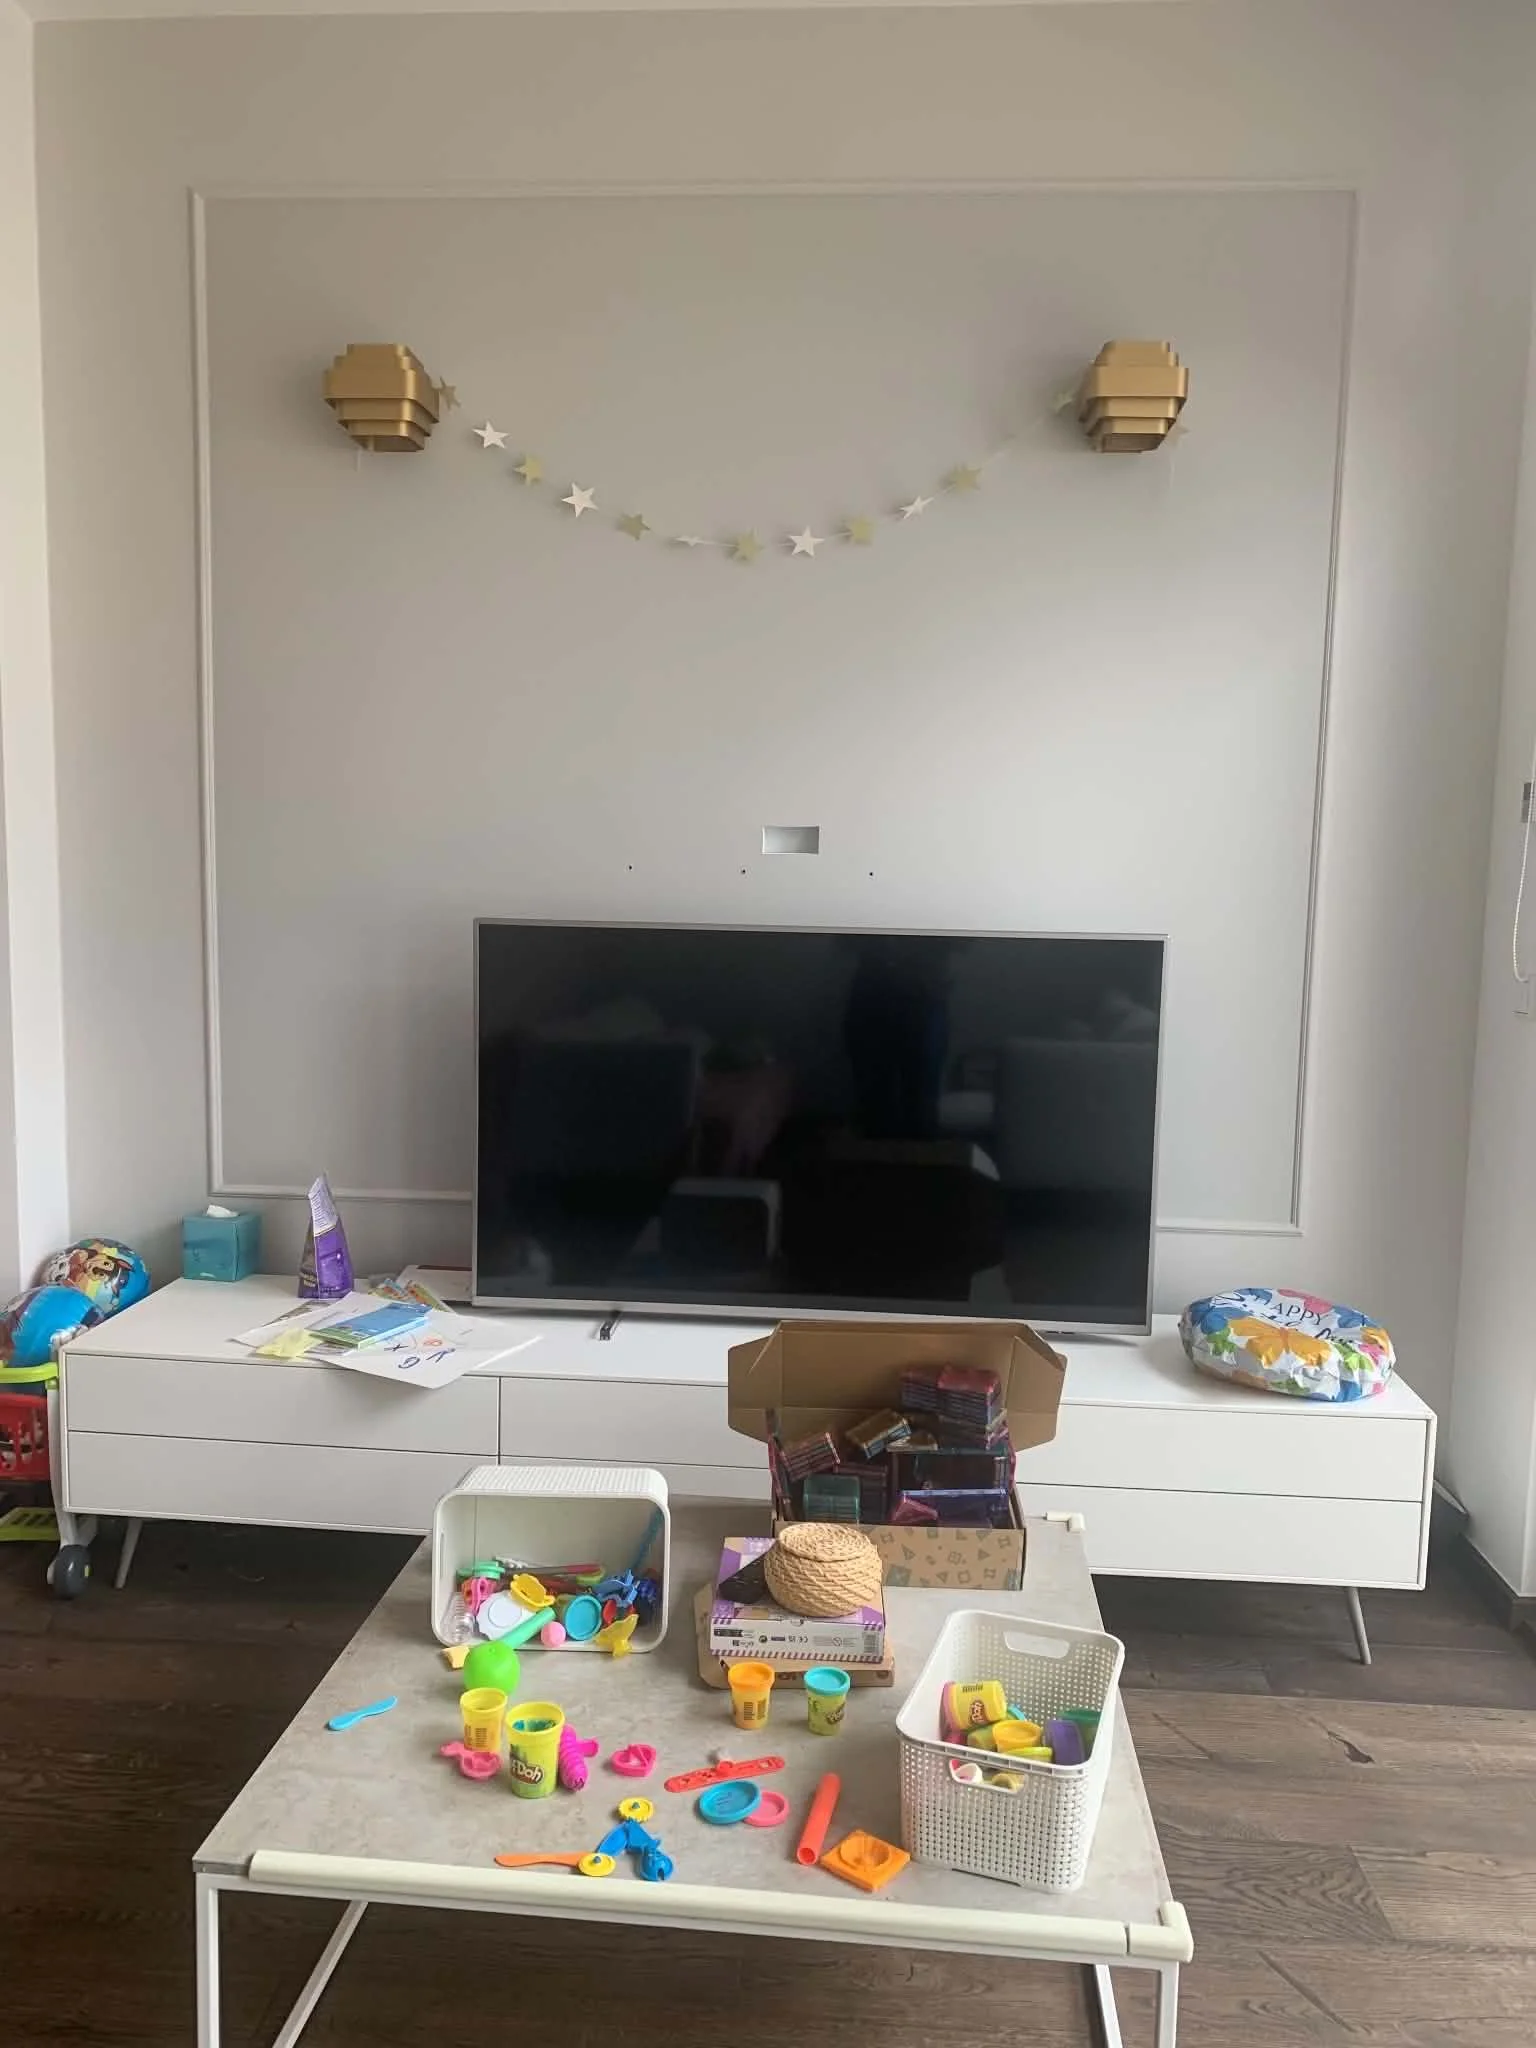
The TV area with limited storage space.
What the space became.
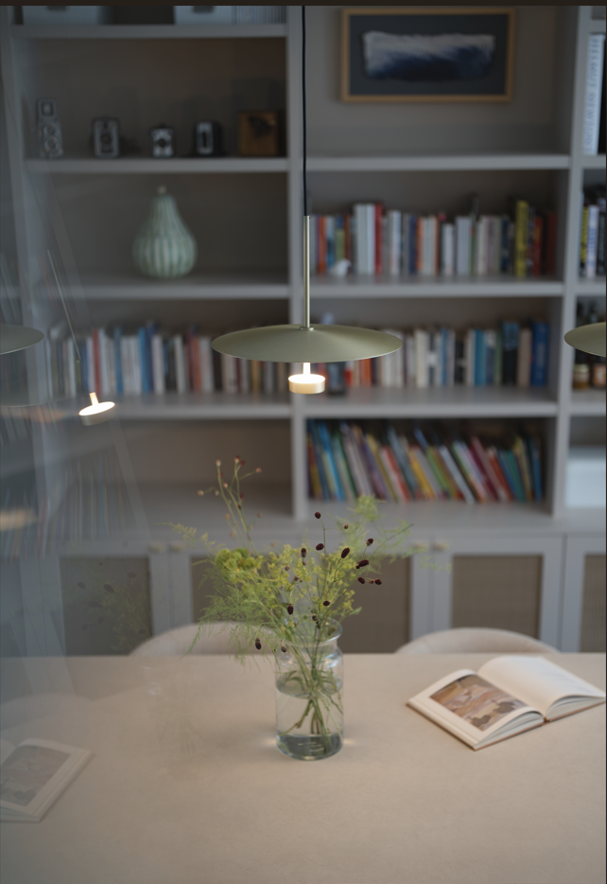
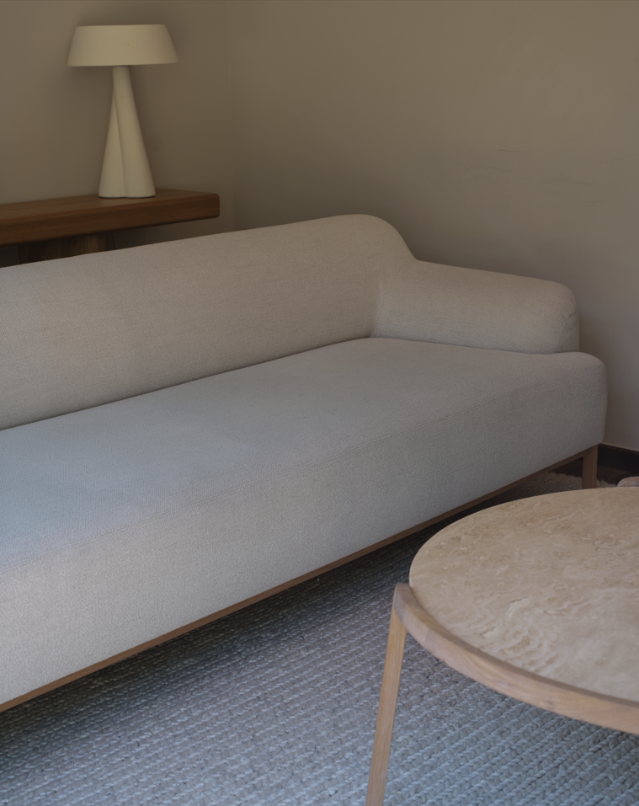
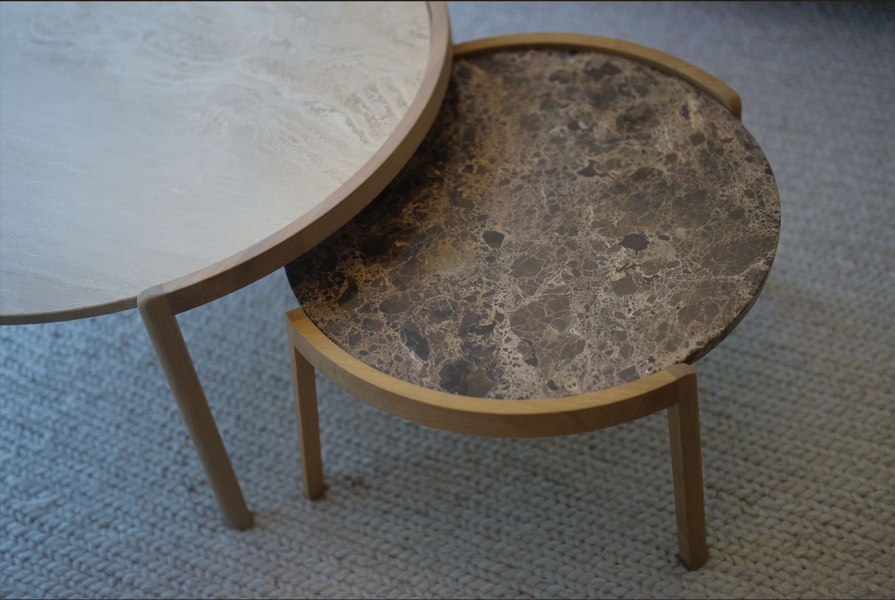
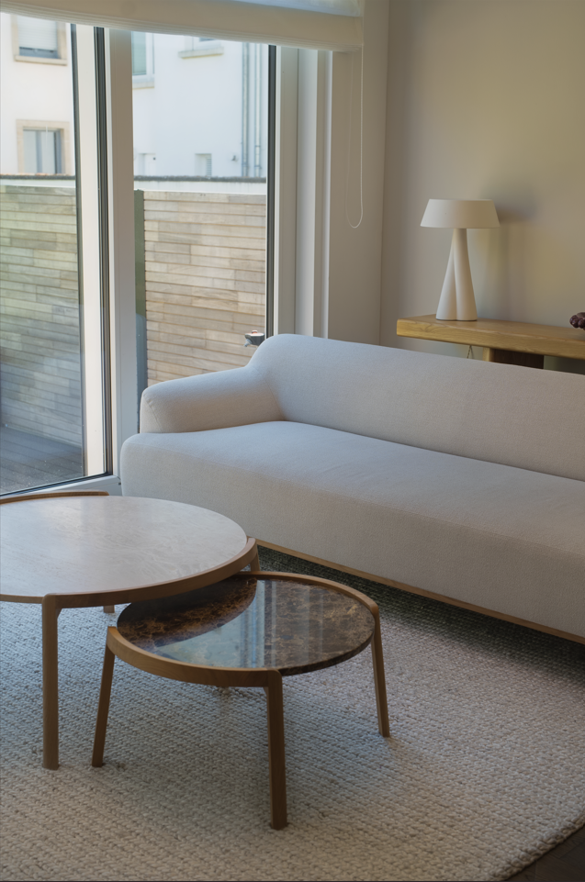
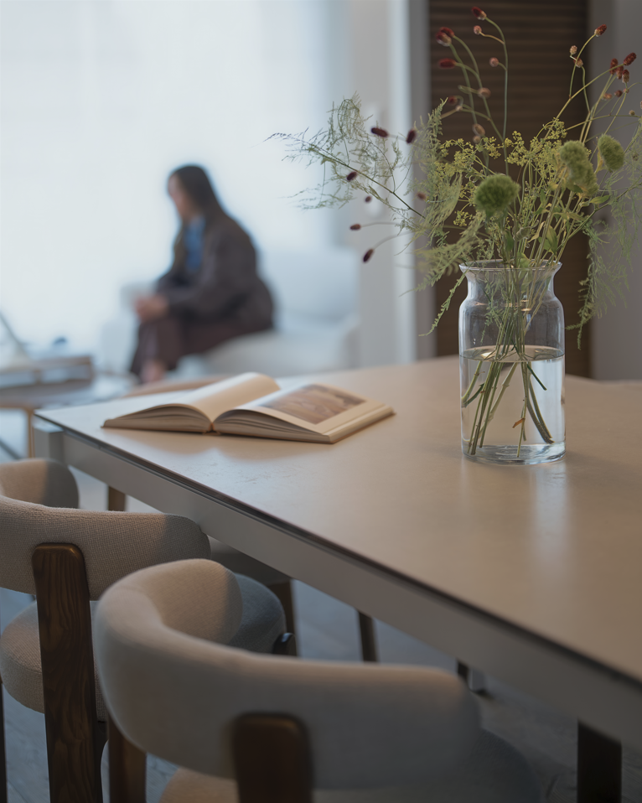
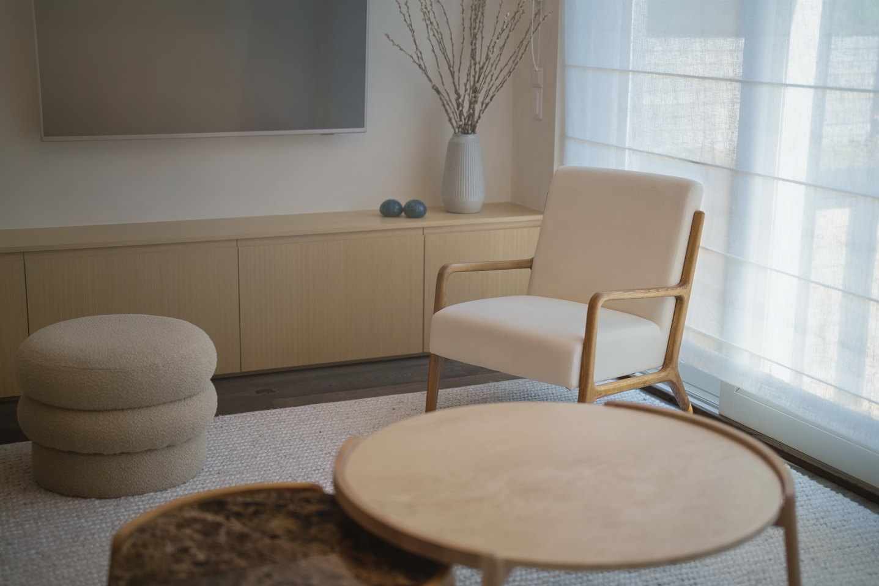
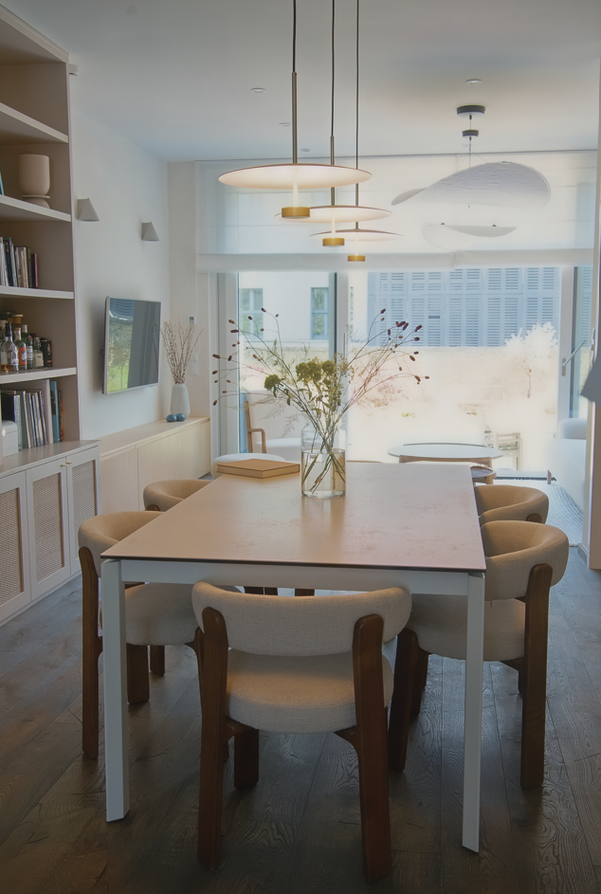
The completed project is a home that holds a life. The joinery wall now defines the living and dining space — storing books, displaying objects, housing the television without letting it dominate. The pendant lights hang at considered heights above the dining table. The furniture is warm and tactile without being precious.
This is the work: not the styling, but the thinking behind it.












Before
After
